Everyone who hears these words of Mine and puts them into practice is like a wise man who built his house on the rock. The rain came down, the streams rose, and the winds blew and beat against that house; yet it did not fall, because it had its foundation on the rock. Matthew 7:24-25

Friday, October 14, 2011

Happy Fall Y’all

I’m popping in with a quick post today to share my backdoor, fall décor with you.

I never really have been a fan of carving jack-o-lanterns, because the moment you make a cut into the pumpkin, the clock starts ticking.  That thing will be a soggy, moldy mess in only a couple of days. Thankfully, today there are so many creative ways to spruce up an ordinary pumpkin, my favorite of which is paint.  This year I went with a monogram and a leaf design on my pumpkins.  I just used some black acrylic paint and free-handed my designs straight onto the pumpkins.

IMG_2015 (2) (533x800)

You probably noticed the interesting mirror I used as a backdrop.  This is another find from my mother’s dress shop.  Although the mirror is old and well worn, it doesn’t hold too much sentimental value. We purchased it in this condition only a couple of seasons before the store closed, so I don’t feel bad about displaying it outside.

Does anyone recognize the wreath?  It’s one I made last year and posted about here.  Fabric scraps + Buttons + Hot Glue = Cuteness!  I decided to hang it over here rather than on the backdoor, because the Tool Man hates a wreath in his face when he’s trying to open the door.

And one last accessory for the pumpkins – bows tied to the stems.

IMG_2029 (2) (800x533)

Thanks for stopping by,

Lindsey

Monday, October 10, 2011

My Latest Projects

I mentioned to y’all earlier that I’ve been doing a little crafting lately.  Here are a couple of the projects I whipped up last week. 

First are these lovely, painted Christmas pillows.

IMG_2037 (2) (800x361) 

I wish I could say that these were my original idea, but I can’t. I saw these beautiful pillows at Dear Lillie and instantly fell in love, so I had to make a pair for myself.

IMG_2034 (533x800)

IMG_2036 (2) (533x800)

I’ve also been working on another project, but I can’t really show you much yet.  It’s a gift, and I wouldn’t want to give too much away.  So, a tease will have to do for now.

IMG_2044 (2) (800x533)

I’ve also been doing a little sewing for Lucy.  I managed to complete ensembles for Halloween, Thanksgiving, and Christmas.  Woo hoo!  It’s not like me to finish something early.  Hopefully, I can catch Lucy in the right mood, and post a little fashion show for y’all soon, but I make no promises….

Saturday, October 8, 2011

Another Mario Cake

Hey y’all.  It seems I’ve been slacking lately at updating my blog.  I’ll try to do better, I promise.  This week I’ve been self-indulging and using all my “free” time to craft rather than blog.  I hope to share some of those projects with you in the coming week, but for now I’ve got another cake to show y’all.

IMG_1976 (2) (533x800)

Ty’s new bud from church turned 7 this week, and I got to make this Mario cake for him.

IMG_1983 (2) (800x533)

IMG_1981 (2) (532x800)

Jake’s cool parents rented a huge jumper/obstacle course for the kids to romp around on.  Here’s Ty with the birthday boy.

IMG_1988 (2) (533x800)

Believe it or not, little Lucy got in on the action too.

IMG_2011 (2) (533x800)

Daddy only had to help her climb the ladder a couple of times before she learned to do it all by herself. 

Here’s Lucy’s first time down the slide.

IMG_1992 (2) (533x800)

IMG_1993 (2) (534x800)

IMG_1994 (2) (533x800)

She loved it!

I thought this was a great picture of Jared speeding down the slide.

IMG_1995 (2) (800x533)

Ty and Lucy wore themselves out climbing up and sliding down this thing.  I hope that means they’ll go to bed early!!

IMG_1996 (2) (533x800)

Good ole dads!  They “selflessly” volunteered to direct the traffic on the slide.  I know they would have much rather been sitting under the back porch with the women.

IMG_2001 (2) (800x533)

Geronimo!!!!!!!!!!!!

IMG_2004 (2) (800x533)

I even tried the slide once.  Unfortunately I burned the hide off the backs of my heels on the way down.  Ouch!

IMG_2003 (2) (800x533)

Lucy did get banged up a time or two by some bigger kids on the jumper.  So she took a little break from all the action and played a while on the swing set.

IMG_2012 (2) (534x800)

What a fun party!  My two monkeys had a blast.  Thanks, Raymond and Ellen, for inviting us into your home.

Sunday, October 2, 2011

Home Tour–Guest Bath

Let me start by saying a big “THANK YOU” to everyone who left comments on the Kitchen Tour post.  That definitely has been my most popular post since starting this blog, and it has been so much fun getting to read your reactions to the space.  I hope that y’all will enjoy the next tour equally as much.

I have to admit that I sort of freaked out a little bit when it came to deciding which room to share with y’all next.  There aren’t many rooms in my home that I would look at and say, “Yes, this room is complete.  It’s what I have envisioned for the space, and I’m eager to share it with the world.”  Luckily, the guest bath did come to mind.  It is probably the one room in our home which I consider to be the most near complete, and that is likely due to the fact that it is the smallest room in the house.

Did I mention that we will have a tour guide today?  OK Lucy, open the door.

IMG_1973 (2) (533x800)

Wait!

Before we go inside, let’s take a look at the entrance, shall we.  Remember the old hotel that I told you about in the kitchen post.  Well, I want to point out a couple of features that we scored from up there – the glass paneled door and the “Bath” sign.

This old sign just may be my favorite part of this room.

IMG_1974 (2) (800x532)

OK, now we can go in.

Not the most intriguing subject matter here, but let’s face it, this is kind of an important part of the bathroom…

IMG_1947 (2) (533x800)

The artwork above the toilet was created by yours truly.  These pieces are a couple of projects that I had to do for a basic design course in college.  I thought the black and white nature of the prints matched well with the space.

IMG_1966 (2) (533x800)

How’s this for a no-sew café curtain?  I just ran a length of 1/8” ribbon through the holes in the eyelet to make a rod pocket to hang this curtain.

IMG_1969 (2) (800x533)

IMG_1937 (2) (534x800)

Can you guess what I used to make this shelf?…

IMG_1941 (2) (521x800)

…A discarded drawer that I found at a flea market.  Grand total - $2!

IMG_1943 (2) (736x800)

I gave the drawer coat of white paint, distressed it a little, of course, then covered the back with some fabric scraps I had left over from the window treatment.  I think it’s the perfect touch of shabby “chic-ness.”

IMG_1962 (2) (533x800)

I picked up this mirror at flea market for $10.  The glass has a lot of spots on it where the silver is chipping off the back, but I don’t mind. (So that’s not toothpaste splatters all over the glass! Ha ha.)  All I did to the mirror was clean it up a bit and paint the frame black.

IMG_1944 (2) (533x800)

Now, check out the vanity.  I was determined not to have a standard, run-of-the-mill cabinet in here.  I searched high and low at every antique store and flea market within a 100 mile radius looking for the perfect piece.  After months of looking, I finally stumbled across this dry sink.  It was the perfect size, and I loved the white marble top.  Although, it took a lot of guts to get out the saw and cut a whole in that beautiful marble in order to install the sink.  Eek!

  IMG_1961 (2) (533x800)

Isn’t this the most adorable faucet ever.  I love the charm it adds to the room!

IMG_1959 (2) (800x534)

This cabinet is yet another flea market find, perfect for corralling towels and toiletry items.

IMG_1939 (2) (533x800)

Well, that wraps up the tour for today.  Hope you enjoyed our visit to the “throne room.” Hee hee.

Linking to:

Motivate Me Monday @ Keeping It Simple

Just Something I Whipped Up @ The Girl Creative

Ta-Da Tuesday @ Mommy by Day Crafter by Night

Furniture Feature Friday @ Miss Mustard Seed

Feathered Nest Friday @ French Country Cottage

Saturday Night Special @ Funky Junk Interiors

Monday, September 26, 2011

Daddy’s Little Girl…or Boy?

Last week I was given the challenge of making not one, but two separate cakes for a single baby shower.  The parents do not want to find out the gender of the baby, so the grandmother, and hostess, had me make two cakes…one for a girl and one for a boy.  Decorations for the party included pink and green camouflage, so I incorporated a little bit of that into the cakes.

IMG_1929 (2) (533x800)

This baby shower was unique in that it was for Dad rather than Mom, thus the inscriptions on the front of each cake.  Some of the decorations on top of the cakes also reflected Daddy’s interests, like music, hunting, and LSU football. 

IMG_1894 (2) (533x800)

IMG_1899 (2) (800x533)

I love how all the decorations turned out, except for the fact that I forgot to put one of them on the girl cake.  I made the cutest little credit card (it was a Mastercard to be exact), and totally forgot to add it to the cake.  I even used the baby’s due date as the credit card number.  The Daddy is a banker, and the card was supposed to be a nod to that.  I’m so bummed.

IMG_1897 (2) (800x534)

IMG_1903 (2) (800x533)

The babies turned out to be a little on the chubby side, but that’s ok.  Nobody ever says, “Aw, what a cute little scrawny baby!”

IMG_1907 (2) (800x533)

IMG_1908 (2) (533x800)

IMG_1919 (2) (800x533)

IMG_1914 (2) (533x800)

The most fun I had while making these cakes had to be in sculpting this tree.  The whole process took only about two minutes.  I just rolled a small cone of green fondant, then clipped all around the cone with the tips of some very sharp scissors.  I love the way it turned out.

IMG_1923 (2) (533x800)

IMG_1935 (2) (800x532)

Linking to:

Motivate Me Monday @ Keeping It Simple

Just Something I Whipped Up @ The Girl Creative

Friday, September 23, 2011

Our Kitchen

I know many of my readers have actually been to my home and seen it in the flesh, but just in case you aren’t one of those people, I’ve decided to open up my home for a little tour.

Today I’ll be showing you our breakfast room and kitchen.  I actually consider these two rooms to be the same space, because they are totally open to one another.

Let’s begin in the breakfast area, shall we?  The best feature in this room is, without a doubt, the windows - wall to wall, and nearly floor to ceiling.  One hundred twenty square feet of glass!  Talk about a light-filled room!

IMG_1814 (2) (800x533)

Originally these windows were undressed, but…

Sunlight and little red couches don’t mix.

A couple of months after we bought the couch, I noticed that it wasn’t quite as vibrant as it once was.  Yeah, the couch was fading.  Eek!

The solution?  Blinds.
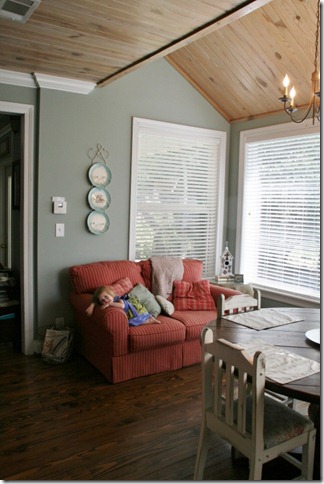
IMG_1818 (2) (533x800)

This little birdhouse was a Christmas gift.  It’s got good bones, but originally it was red and blue and green.  Not the best color combo for my décor, so I gave it a couple of coats of white paint.  Much better!

IMG_1820 (2) (533x800)

Here’s the table at which no one eats.  Ha ha.  Well, sometimes we eat here, but to be perfectly honest, we take most of our meals sitting on the living room floor around the coffee table. (And we wonder why our children won’t sit in their chairs when we go out to eat…)  This table didn’t come with any matching chairs.  I scored this set of four chairs at a flea market for $100.  After a new paint job, some distressing (what can I say, I’m a shabby chic gal), and some reupholstering, I think they look pretty darn cute.
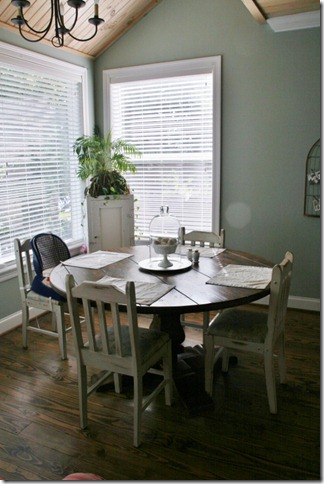
IMG_1825 (2) (533x800)

This little cabinet was FREE!  It was being tossed out of a Sunday school class at church, so I brought it home with me.  I did nothing to this cabinet but give it a good cleaning.  Its white, crackling paint is right up my alley.  Inside the cabinet, Lucy’s toys are neatly hidden out of sight.  Except of course for the ball poppers.  Thank you Papa and Sandy for providing us with not one but TWO of these incredibly annoying toys.

IMG_1821 (2) (533x800)

The kitchen and breakfast room are separated only by this peninsula, so while I’m cooking or washing dishes I have a great view of the backyard through that vast expanse of windows.

IMG_1831 (2) (533x800)

One of my favorite things about this house is in the photo right below…

The DISHWASHER!!!!!!!!  Woop woop!  Can you see it?  I love that it’s disguised with a cabinet door.  Another thing you may notice in this picture is that I have two different countertops.  Granite counters cover the cabinets around the perimeter of the room, and there is a butcher block top on the center island.  I love the combination of the two surfaces.  Both have their advantages.  One of the best things about the granite is that when you pull a hot dish out of the oven, you can plop it down right on the granite, no worries.

IMG_1844 (2) (800x533)

Here’s a handy little kitchen gadget – a magnetic knife block.  Soooooo useful.  If you don’t have one, I highly recommend it.

IMG_1843 (2) (533x800)

Here’s our pantry, or at least our pantry door.  No way am I taking a picture of the inside!  This little closet is in need of some serious organization.

Notice anything missing in this picture?  A doorknob.  This door, like most others in our home, came from an old hotel in our hometown.  My family owned the old building when I was a kid and, through the years, we used it for architectural salvage.  The pieces we brought down from there have so much character.  No two doors are exactly alike.  The only problem is that it is difficult to find hardware for them.  We finally installed a simple latch on this door to keep little Lucy out. 

IMG_1859 (2) (533x800)

Remember I told you my family owned the old hotel building in town?  Well, the bottom floor of the building was a pharmacy about 60 or 70 years ago.  This beautiful cabinet came out of that pharmacy.

That in itself is a good story, but there’s more.

In the 1950’s my grandfather suffered and died from a disease known as Myesthenia Gravis.  He purchased his medication from this particular pharmacy…

More specifically, off of this particular cabinet…

IMG_1836 (2) (533x800)

Even more specifically, off this particular shelf…

This is the original label taped to the back of the cabinet right where his medicine was located.  $3.75 for 50 tablets.  I think it is wonderful that he was only charged 1/2 price.

IMG_1886 (2) (800x533)

You can tell from that picture that the cabinet used to be green, but a couple of years before it came into my possession, the cabinet was stripped of all its paint.  Thankfully, whoever stripped it took care not to disturb the label.  Talk about a piece with history!

What southern woman would be caught dead with out a few of these…cast iron skillets.  Most of these belonged to my grandmother.  My mother “generously” gave them to me in a long-neglected, rusty, dusty state.  Well, after a good scrubbing and a couple of rounds through the oven to season, they are black and shiny and good as new.  The only problem now is that my mother wants them back!  Ha! Not happening.

IMG_1892 (2) (800x312)

Moving around the room is the pass thru to the dining room.  (You can read more about the dining room here.)  The tiny chalkboard in the corner belonged to my mother when she was a little girl.

IMG_1847 (2) (533x800)

This is just a portion of my ever-increasing collection of cookbooks.  I hate really don’t like to read “book” books, but I can read a cookbook like it is a novel.  The book on the stand is from my grandmother’s collection.  It was compiled by a small country church some 50 years ago.  Many of the recipes were submitted by my family members…

IMG_1858 (2) (800x340)

Including this one from my great-grandmother.

IMG_1857 (2) (800x534)

I mentioned earlier that I have two different countertops in my kitchen.  I also have two different cabinet finishes.  The majority of the cabinets are painted cream and finished with an antiquing glaze, but the island is a horse of a different color – black.  When I originally revealed my plan to paint the island black, I got a lot of raised eyebrows in response.  But I love the way it turned out, and I think everyone else does too.  I get a lot of compliments on the color, and I’m glad I went with my gut.  There are supposed to be three barstools down the back of the island, but I’ve had to temporarily remove them because of a certain little monkey.  Lucy is the world’s worst climber, and she has taken a tumble from the top of a stool more than a few times.  So for safety reasons, I’ve moved the stools out of sight.

IMG_1860 (2) (533x800)

How do you like my pot rack?  You may have seen it before in this Christmas post, but I wanted to show you what it looks like every other day.  No family history involved here.  This is just an old ladder I picked up at an antique store on the banks of the Mississippi River.

IMG_1877 (2) (800x532)

Well, that concludes our little tour for the day.  I’ve really enjoyed getting to cook in this kitchen for the past four years.  After moving from a kitchen where you could wash dishes and cook on the stove, all while sitting at the dinner table, who wouldn’t love this kitchen?

Over the next few weeks I hope to show you around a few other rooms in our home.  If you are new to my blog you may want to check out this and this post showcasing a couple of the other rooms in our home.

Lindsey

Linking to:

Nifty Thrift Tuesday @ Coastal Charm

Weekend Wrap-up @ Tatertots and Jello

Ta Da Tuesday @ Mommy by Day, Crafter by Night

Whatever Goes Wednesday @ Someday Crafts